Skip to content

Workforce Housing in Skokie, IL

Affordable housing options designed to make living at The Henry at Harms Woods more accessible. Explore available homes and find the right fit for your needs.

WORKFORCE HOUSING · NOW LEASING

New Workforce Housing in the Heart of Skokie

The Henry at Harms Woods reserves 13 workforce housing apartments—including new studios and one-, two-, and three-bedroom homes—with rents set for households earning up to 100% of the Area Median Income (AMI).

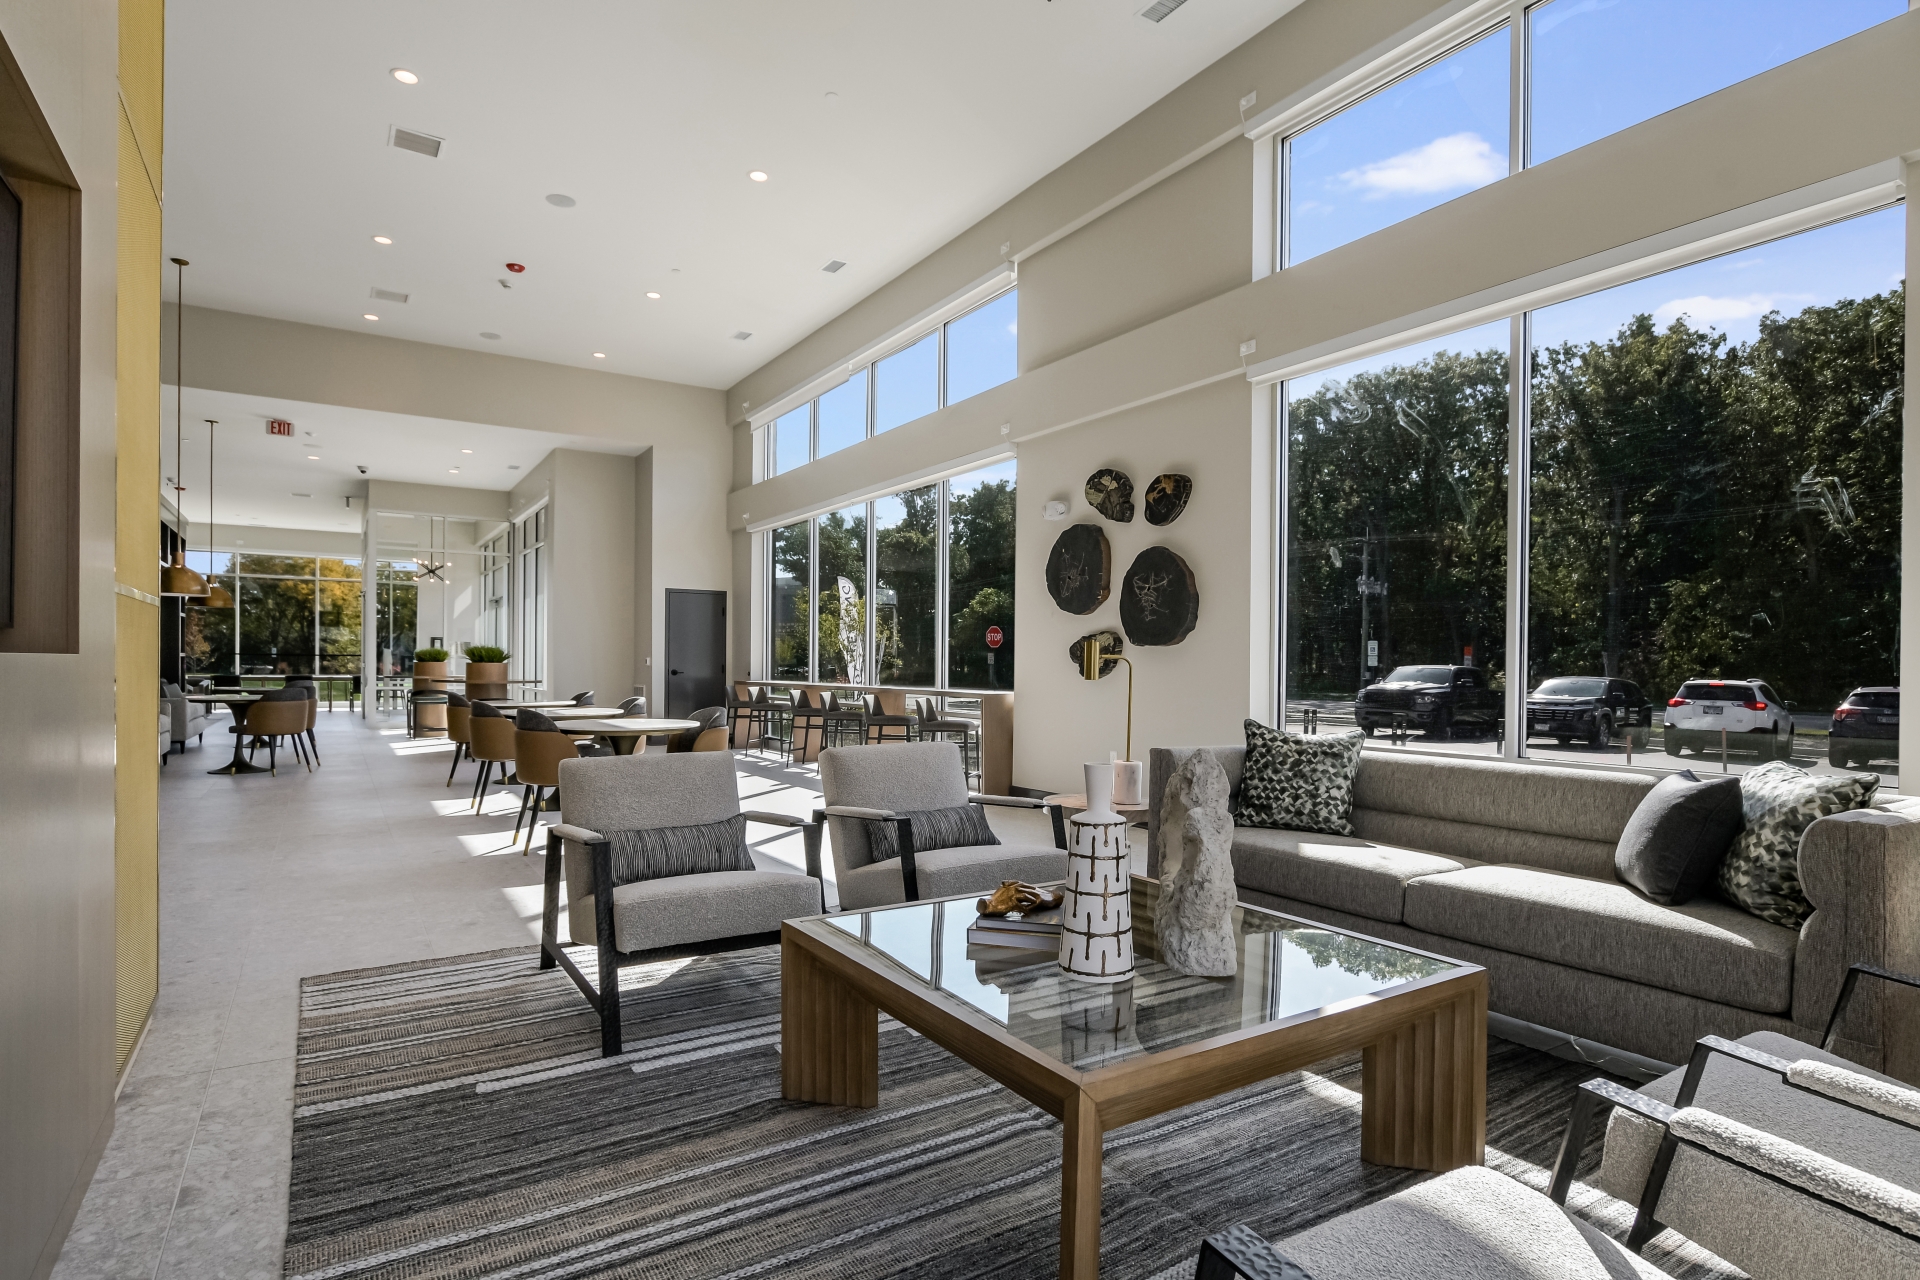
Enjoy the same luxury building, the same amenities, and the same North Shore setting next to Harms Woods.
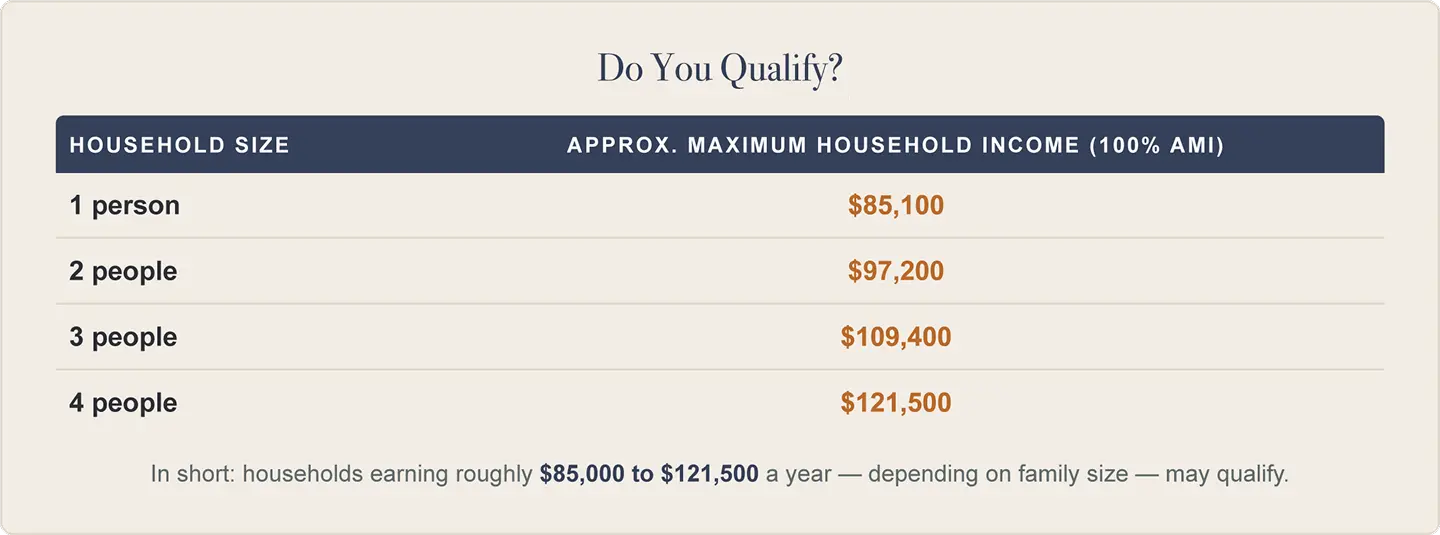

qualifications

Homes Available

  • • Studios
  • • Two-Bedrooms
  • • Three-Bedrooms
*Subject to current availability

What's Included

Heated pool and courtyard, fitness center and yoga studio, resident lounge, a parking space, smart-home technology, pet-friendly trails, and doorstep trash pickup—the same amenities available throughout the community.

Equal Housing Opportunity

Equal Housing Opportunity

Housing Choice Vouchers and all lawful sources of income are accepted. The Henry at Harms Woods provides equal housing opportunity and does not discriminate based on race, color, religion, sex, sexual orientation, gender identity, national origin, ancestry, age, disability, pregnancy, marital status, familial or parental status, military status or unfavorable military discharge, order-of-protection status, immigration or citizenship status, arrest record, housing status, source of income, or any other category protected by federal, Illinois, or Cook County law.

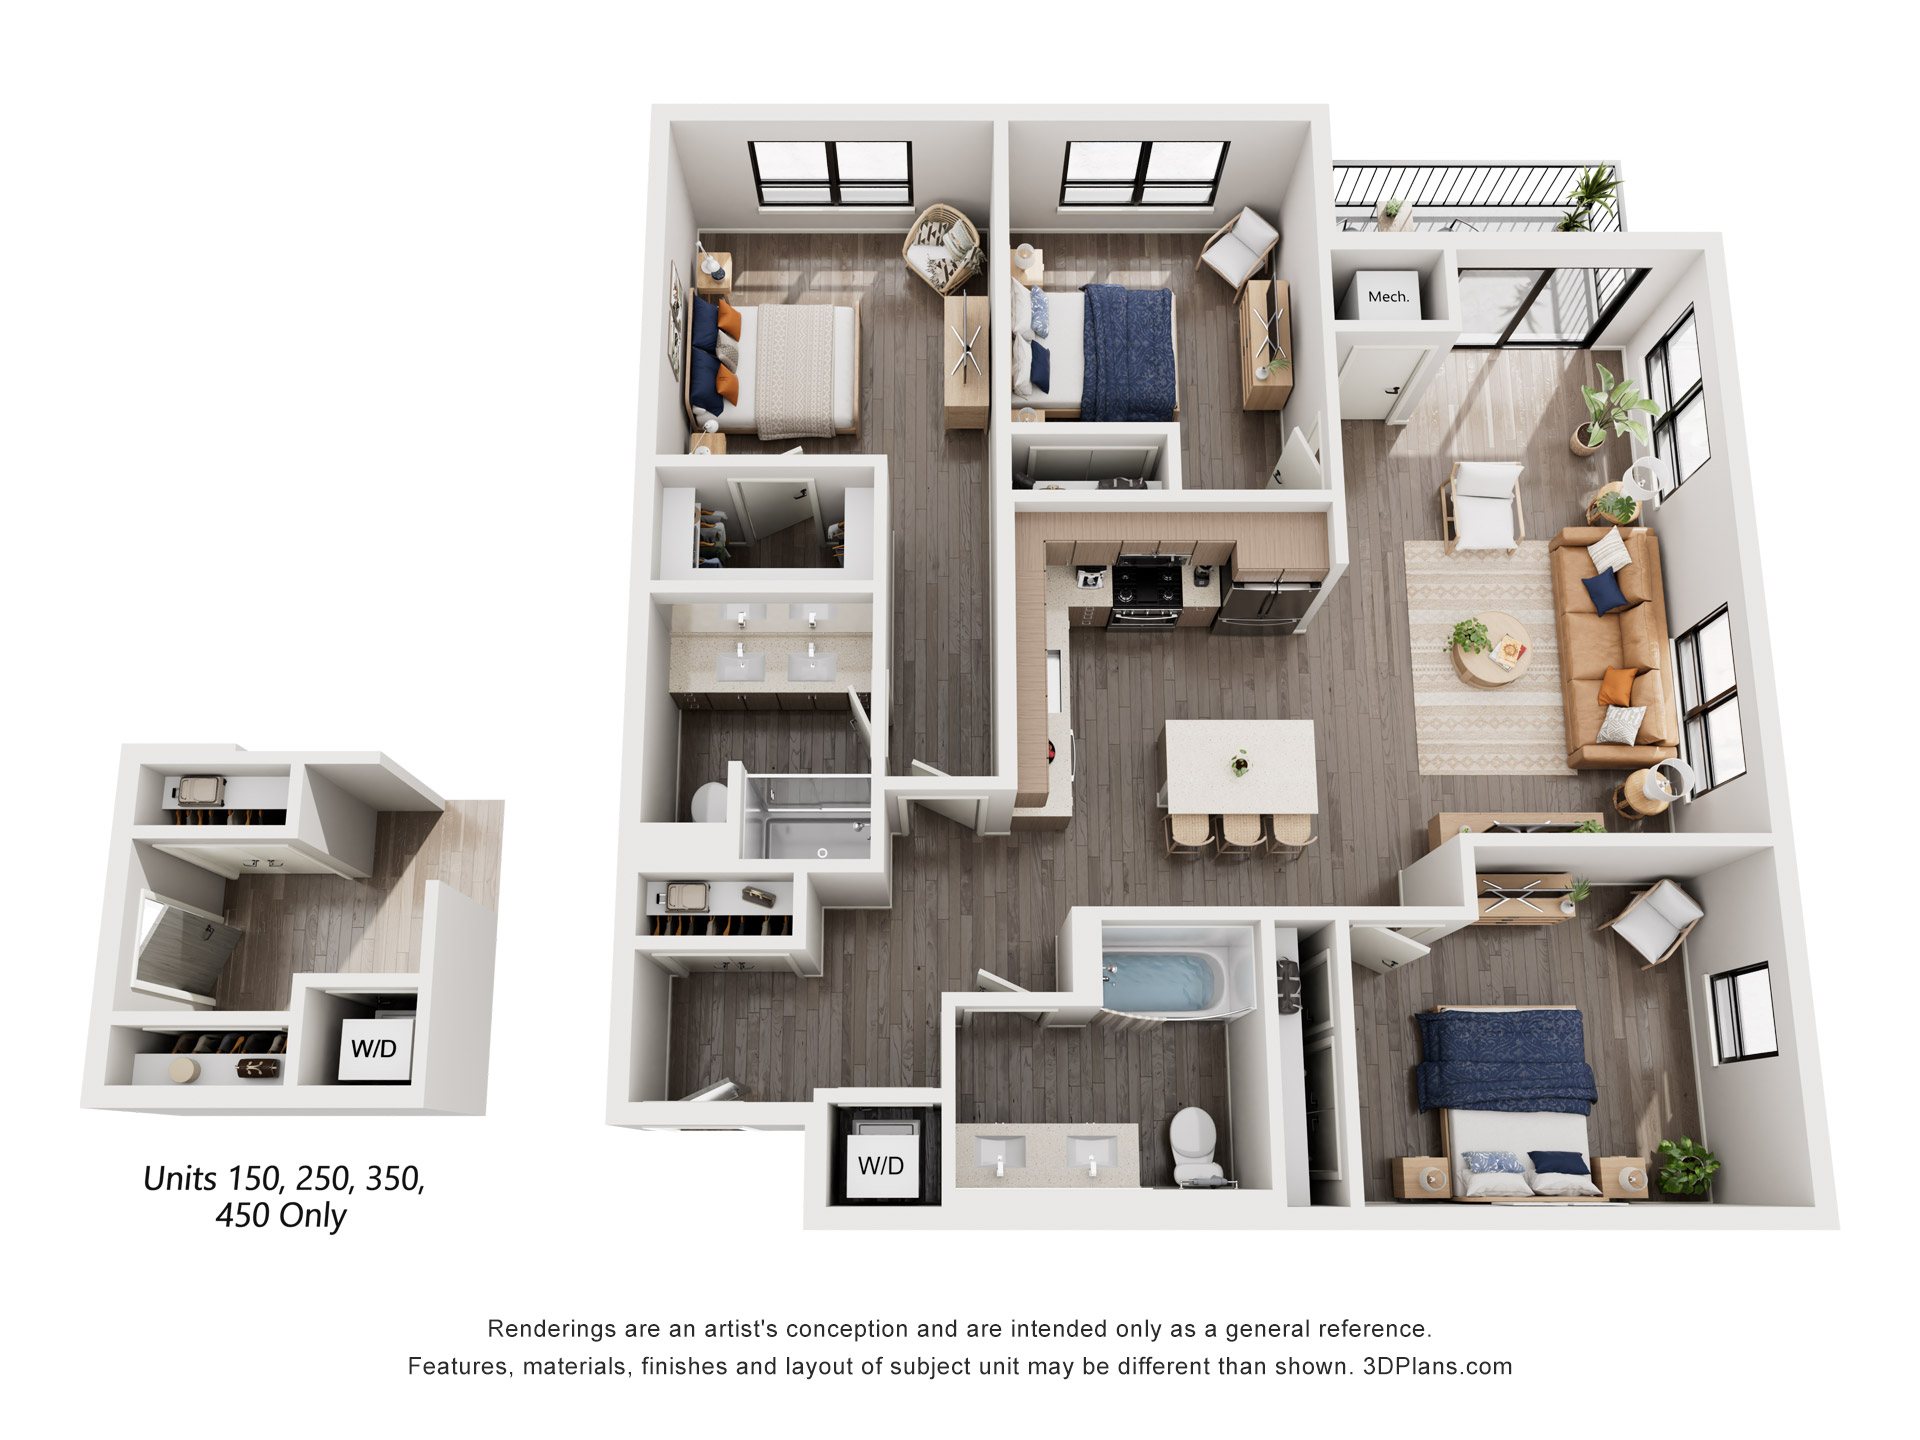
Matching Floor Plans

Cottonwood

  • 3 Beds
  • 2 Baths
  • 1,305 Sq. Ft.
Total Monthly Leasing Price
$4,504 /month *
Available Now

$4,389 Base Rent

View Floor Plan

Hawthorn AA

  • 2 Beds
  • 2 Baths
  • 1,029 Sq. Ft.
Total Monthly Leasing Price
$3,110 /month *
Available Now

$2,995 Base Rent

View Floor Plan

Cottonwood AA

  • 3 Beds
  • 2 Baths
  • 1,305 Sq. Ft.
Total Monthly Leasing Price
$4,494 /month *
Available Now

$4,379 Base Rent

View Floor Plan

Hawthorn

  • 2 Beds
  • 2 Baths
  • 1,029 Sq. Ft.
Total Monthly Leasing Price
$3,200 /month *
Available Now

$3,200 Base Rent

View Floor Plan

Cherry

  • Studio
  • 1 Bath
  • 479 Sq. Ft.
Call For Details
Waitlist
Book at Tour

Cherry AA

  • Studio
  • 1 Bath
  • 479 Sq. Ft.
Call For Details
Waitlist
Book at Tour

Cherry ADA

  • Studio
  • 1 Bath
  • 479 Sq. Ft.
Call For Details
Waitlist
Book at Tour

Dogwood

  • 1 Bed
  • 1 Bath
  • 710 Sq. Ft.
Call For Details
Waitlist
Book at Tour

Walnut

  • 1 Bed
  • 1 Bath
  • 726 Sq. Ft.
Call For Details
Waitlist
Book at Tour

Walnut AA

  • 1 Bed
  • 1 Bath
  • 726 Sq. Ft.
Call For Details
Waitlist
Book at Tour

Total monthly leasing prices include base rent, all mandatory monthly fees and any user -selected optional fees. Excludes variable or usage-based fees and required charges due at or prior to move-in or at move-out.

Application Process: Applications must be completed in person at the leasing office. Applicants will be required to complete a paper application and provide applicable application fees and income verification documentation. Please contact the leasing office with any questions or for additional details regarding application requirements.